
Carson Wood Flooring installs engineered hardwood flooring in Carson, CA, serving surrounding cities including West Carson, Compton, Wilmington, West Rancho Dominguez, East Rancho Dominguez. We have spent more than 20 years putting wood floors into houses, condos and manufactured homes across this part of Los Angeles County, and engineered hardwood is often the product that makes a real wood floor possible where solid boards would struggle.
Engineered flooring puts a layer of genuine hardwood on top of a cross-layered core, so it moves less when humidity changes. That makes it the usual choice over concrete, in upstairs condo units and over repaired mobile home decking. It also comes prefinished, which shortens installation and means rooms go back into use sooner.
Choosing the right engineered floor is less about the photo on the box and more about what is underneath it: the wear layer thickness, the core construction, the finish and whether it suits your subfloor. We walk you through each of those before quoting, and we test the slab or subfloor before any material is ordered.
How Engineered Hardwood Is Built
The Wear Layer Decides the Floor’s Future
The wear layer is the real hardwood on top of the board, and it is the only part that can ever be sanded. A thin wear layer gives you the look of hardwood at a lower price but limits future care to a screen and recoat. A thicker one can take a full sand and refinish once or more, which means the floor can outlast its first finish by many years.
We check the manufacturer’s stated wear layer on any product you are considering and explain what it means in practical terms. It is the single number that most affects how long an engineered floor stays useful.
Engineered Core Construction
Beneath the wear layer, the core is built from cross-laid plies of wood or from a high-density composite. Cross-laying the plies means each layer resists the movement of the one next to it, which is what gives engineered flooring its stability over concrete and in rooms where humidity swings. Plywood cores generally hold fasteners well, while some composite cores are designed for floating or glue-down installs only. We match the core to your installation method rather than choosing a product first and forcing it onto the wrong subfloor.
Factory Finishes and Sheen
Most engineered flooring arrives prefinished with several coats of factory-applied finish, often harder than a finish applied on site. It is ready to walk on as soon as it is installed. The tradeoff is that the edges are usually beveled, leaving small grooves between boards that some owners like and others do not.
If you want a flat, site-finished look with no bevels, we can install an unfinished engineered floor and sand and finish it in place. That finish then follows the same South Coast air rules as any other wood coating we apply.
Species and Plank Width
Because the wear layer is a thin slice of hardwood, engineered flooring comes in species and widths that would be costly or unstable as solid boards. Wide plank white oak, hickory and walnut are all common, and wider engineered planks stay flatter than solid boards of the same width. The Janka hardness rating of the species still matters, since a soft wear layer dents just as a soft solid board would.
We help you weigh the look you want against the traffic the floor will see. A household with large dogs is usually better served by a harder species with a matte, wire-brushed surface that hides scratches than by a smooth, soft wood in a high gloss.
Where Engineered Hardwood Makes Sense in Carson Homes
Over a Concrete Slab
Solid hardwood nailed down needs a wood subfloor, so on slab-on-grade construction engineered flooring is usually the practical answer. Concrete can hold and release moisture, so we test the slab with a calcium chloride moisture test or an ASTM F2170 in-situ relative humidity test before installation. The readings decide whether we need a vapor retarder, a moisture-control adhesive or a different product altogether.
We write the slab readings down and keep them with the job. If the slab is too wet for wood, we tell you before you buy a floor rather than after it cups.
Condos and Upstairs Units
In a condominium, hard floors carry sound to the unit below, and many associations require approval before installation, sometimes with a minimum sound-rated underlayment. We ask you to check your association’s rules and obtain any required approval before we schedule. Engineered flooring floated or glued over an approved underlayment is the usual way to meet those requirements.
Condo slabs and upper-floor subfloors also vary more than people expect, and a building can have both in different units. We check which one your unit has and test it before recommending an installation method, so the underlayment and the floor are chosen as a system.
Manufactured Homes on Repaired Decking
About one Carson home in twelve is a mobile home, and wood flooring in a manufactured home starts with the decking under it. Once damaged decking has been replaced with a sound subfloor, a floating or glue-down engineered floor is usually a better fit than solid nail-down boards. It adds less height at doors and handles the home’s movement better.
Installing Engineered Floors
Glue-Down Installation
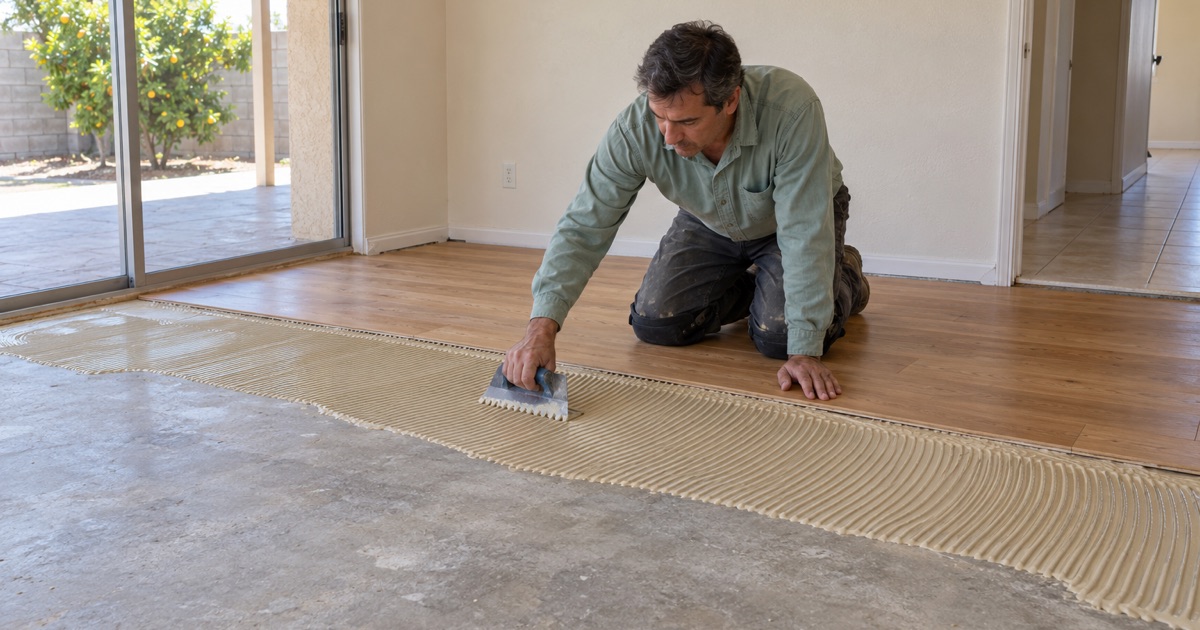
Glue-down installation bonds each board directly to the slab or subfloor with a flooring adhesive troweled at the rate the manufacturer specifies. It gives a solid feel underfoot and a quieter floor than a floating install. Many adhesives also act as a moisture barrier when applied at the right thickness, which is part of why the slab test comes first.
Floating Installation
A floating installation locks or glues boards to each other over an underlayment, without fastening them to the floor beneath. It is quick, works over many existing surfaces and can be removed later without damaging the subfloor. It needs a correct expansion gap at every wall and fixed object, because the whole floor moves as one piece.
A floating floor also depends on a flat base, since the boards bridge any dip rather than following it and can flex or click underfoot. We check flatness across the room before installation and correct high and low spots so the floor feels solid rather than hollow.
Nail-Down or Staple-Down Over Wood
Over a plywood subfloor on a raised foundation, engineered hardwood can be nailed with cleat nails or fastened with flooring staples in the same way as solid wood. This gives a traditional feel and a firm connection to the structure. We follow NWFA installation guidelines and the manufacturer’s fastener schedule for spacing and length.
Buying Engineered Flooring That Is Stable and Compliant
Formaldehyde Limits on the Core
The composite wood in an engineered core is regulated for formaldehyde emissions under California’s rules in 17 CCR 93120.2 and the federal TSCA Title VI standard. We buy flooring labeled as compliant, often shown on cartons as CARB Phase 2 compliant or TSCA Title VI compliant. If you are supplying your own material, we check the label before it is installed.
Acclimation and Moisture Logs
Engineered flooring is more stable than solid hardwood, but it still needs to adjust to the house. We deliver it to the rooms where it will be installed, record its moisture content on arrival and again before installation, and compare those readings with the slab or subfloor. The installation date follows the readings rather than a fixed number of days.
- 20+ Years on Wood Floors
- Moisture Readings in Writing
- Air-Basin-Compliant Finishes