
Carson Wood Flooring handles hardwood floor installation in Carson, CA, serving surrounding cities including West Carson, Compton, Wilmington, West Rancho Dominguez, East Rancho Dominguez. With more than 20 years of installing wood floors in this area, we know that a new floor is only as good as the preparation underneath it and the moisture readings taken before it goes down.
We install solid and engineered hardwood in houses, condos and manufactured homes, including new floors where carpet or tile used to be. Every installation starts with a check of the subfloor and a record of moisture readings, and every floor is laid following NWFA installation guidelines and the manufacturer’s instructions for that product.
Choosing the Right Hardwood for the Room
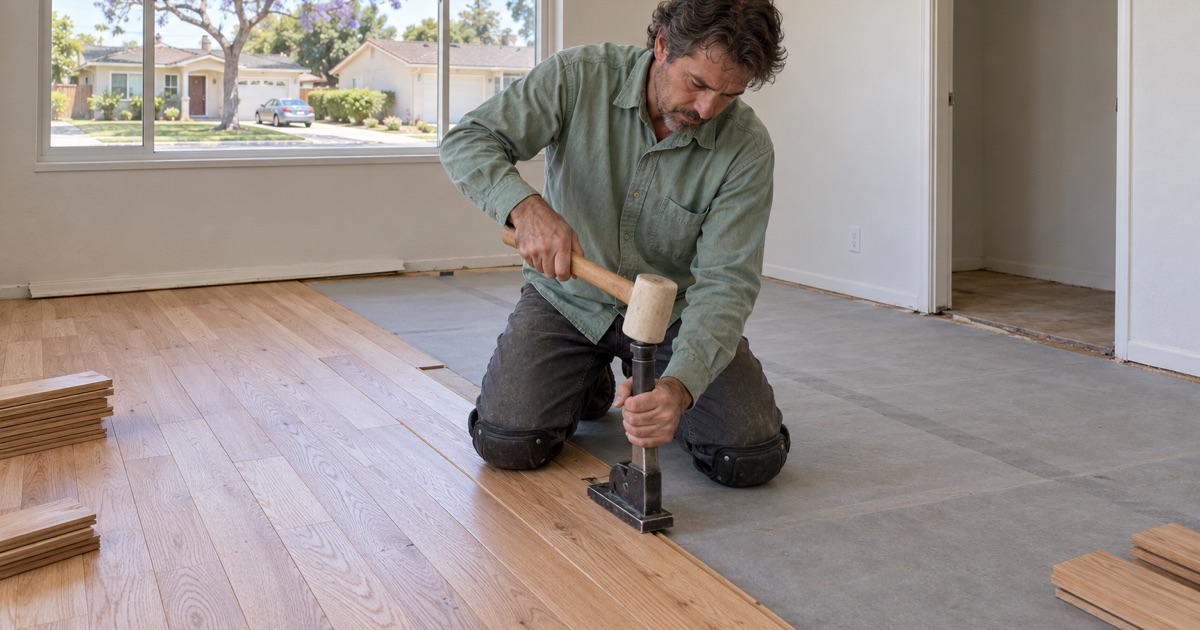
Solid or Engineered
Solid hardwood is milled from a single piece of wood and can be sanded and refinished many times over its life. It is nailed to a wood subfloor, which suits Carson’s raised houses with plywood or board decking. Engineered hardwood has a real-wood wear layer on a layered core, moves less with humidity, and can be glued or floated over concrete, which makes it the usual choice on a slab. The right answer depends on what is under the floor, how long you plan to stay and whether you want the option of multiple refinishes later.
Species, Grade and Width
White oak and red oak remain the most common choices, with hickory for harder wear and walnut for a darker, softer look. Grade affects how much knot and color variation shows, from clean select grades to rustic boards full of character. Width changes the feel of a room, and wider boards need more attention to moisture and acclimation because each board moves more. We bring samples and discuss the Janka hardness rating, grade and width together, since the three decide how the floor will look and wear.
Preparing the Subfloor and Testing Moisture
Removing the Old Floor Covering
Most installations start with tear-out: carpet, pad and tack strip, or old vinyl, laminate or loose tile. We remove it down to the subfloor, pull fasteners and scrape up leftover adhesive so the new floor sits on a clean, sound base. Debris is hauled away as part of the job rather than left for you to deal with.
If the old covering is vinyl sheet, 9x9 tile or anything set in black mastic, we stop and treat it as a possible asbestos question before scraping. In a house built before 1980, that check comes first, and it is far easier to arrange before demolition than after.
Checking and Flattening the Subfloor
Before any new hardwood goes in, we check the subfloor for soft spots, loose decking and damage, and repair what we find. We then check flatness across the room and correct high and low spots, because hardwood laid over dips and humps squeaks, gaps and feels hollow. On older raised houses, this is also when we find sagging joists or water damage that would otherwise be buried.
Moisture Readings and Acclimation
We measure the moisture content of the subfloor, and on slab-on-grade we test the concrete with a calcium chloride test or an ASTM F2170 in-situ relative humidity test. The flooring is delivered to the rooms it will live in, and its moisture content is logged on arrival and again before installation. We start laying the floor when the wood and the subfloor are within the range the manufacturer specifies, not on a fixed date.
Those readings are written down and kept with the job, so if a question ever comes up about the floor, there is a record of the conditions it was installed in.
Installation Methods
Nail-Down Over a Wood Subfloor
Nail-down installation drives a cleat nail or flooring staple through the tongue of each board into the subfloor at regular spacing. It gives the firm, traditional feel of a solid wood floor and is the standard method over plywood or board decking. Fastener length and spacing follow the manufacturer’s schedule and NWFA guidelines.
Glue-Down and Floating
Glue-down installation bonds engineered boards directly to a slab or subfloor with a trowel-applied adhesive, giving a solid feel and quiet floor. A floating installation connects the boards to each other over an underlayment without fastening them to the floor beneath, which suits some condos and some tile-over situations. We choose between them based on the subfloor, the product and any association rules on sound underlayment.
On a slab, the adhesive and any vapor retarder are chosen from the moisture test results, not from habit. Some adhesives double as a moisture barrier when spread at the right thickness, while a wetter slab may need a separate membrane or a different product altogether.
Finishing Details That Make the Floor Last
Expansion Gap and Molding
Every hardwood floor needs an expansion gap around walls, cabinets and other fixed objects so it can swell in humid months without buckling. The gap is covered by baseboard or shoe molding, so it never shows. We reinstall or replace molding as part of the job, so the edges look finished.
Transitions at Doorways
Where hardwood meets tile, carpet or another floor, we install the right transition: T-molding between floors of the same height, a reducer strip where the hardwood sits higher, or a threshold at an exterior door. Planning heights before installation avoids trip edges and doors that no longer clear the floor. Where a door needs trimming to clear the new floor, we include it in the scope.
- 20+ Years on Wood Floors
- Moisture Readings in Writing
- Air-Basin-Compliant Finishes